Calibration

We offer calibration services for the measured variables force, torque, rotation angle and voltage ratio as proprietary calibrations. Particularly precise calibration for torque values from 0.2 to 200 N·m is also available as DAkkS calibration in our laboratory accredited in accordance with DIN EN ISO/IEC 17025. When purchasing a new sensor, you receive a test certificate for traceable measurement as standard, and we will be happy to prepare an individual quotation for your calibration requirements on request.
The requirements to measuring and equipment monitoring by different quality systems are similarly versatile as the application possibilities of our products.

Lorenz Messtechnik GmbH is a manufacturer of force and torque sensors, as well as a supplier of load cells and systems for sensor signal processing and has its own accredited calibration laboratory according to DIN EN ISO/IEC 17025.

For our products we offer DAkkS and proprietary calibrations. When pur­chas­ing a new sensor, a test certificate, which records the economic, fast and traceable measurement, is included by default.

Calibration services for measured variables Force, Torque, Rotation Angle and Voltage Ratio:

If determining that an adjustment of the device or the sensor is necessary before the calibration, we will execute it in consultation with you. Send us your calibration request, we will gladly counsel you and send a customized quote for your calibration requirement.

DAkkS-Calibration

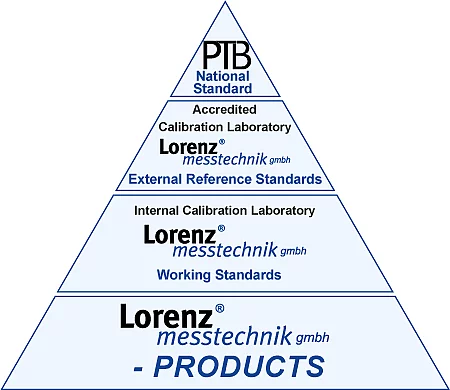
DAkkS calibrations are executed with reference sensors which are regularly recalibrated by the Physikalisch-Technische Bundesanstalt (PTB) or a DAkkS laboratory. They can be performed by a DAkkS-accredited calibration lab­ora­tory in accordance with obligatory standards and guidelines. In the national calibration hierarchy, a DAkkS calibration laboratory is classified right after the PTB. The DAkkS regularly monitors all DAkkS laboratories. Hence, DAkkS calibration certificates confirm traceability to national standards without ob­ject­ions.

For measured variables and measurement ranges beyond our accredited range we offer solutions within our network of accredited laboratories.

Traceability of our Products to National Standards
Laboratory, accredited by the DAkkS according to DIN EN ISO/IEC 17025. The accreditation is valid only for the scope listed in the annex of the accreditation certificate D-K-17603-01-00.

Proprietary Calibration

Proprietary calibrations are carried out with working standards which are subject to regular inspection equipment monitoring. The determined measurement results, the engaged measuring equipment, environmental condition statements at the time of calibration and traceable specifications regarding the measurement uncertainty are indicated on the proprietary calibration certificate. Proprietary calibrations for torque sensors are performed in accordance with VDI/VDE 2646-Directive, for rotation angles on torque sensors according to VDI/VDE 2648-1 and for force sensors according to DIN EN ISO 376 or DAkkS-DKD-R 3-3.

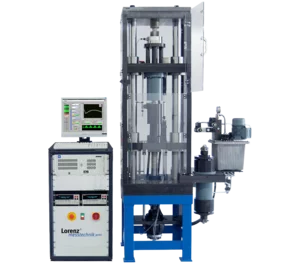
Torque

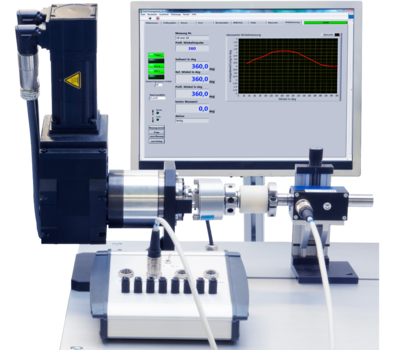
Calibration of Torque Sensors or Torque Mea­sur­ing Chains (Sensor and Measuring Amplifier)

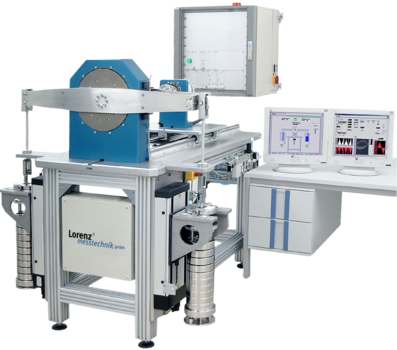
Torque Calibration System for Proprietary Calibrations

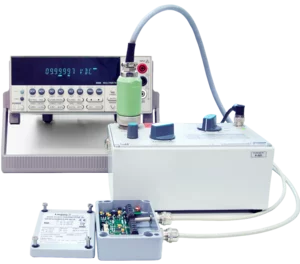
Voltage Ratio mV/V

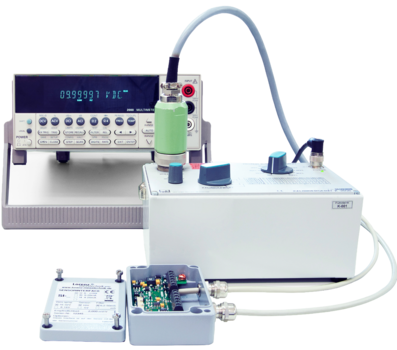
We offer proprietary calibrations of voltage ratio mV/V for strain gauge measuring amplifiers or display devices (AC / DC voltage) in accordance with DIN EN 10012.

Proprietary Calibrations of Voltage Ratio mV/V

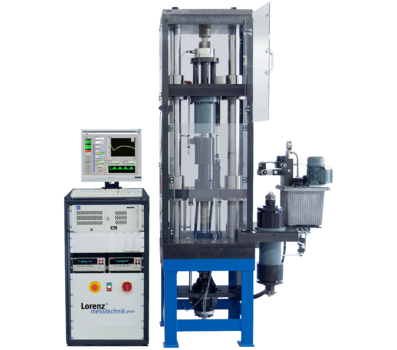
Force

Calibration of Force Sensors or Force Measure­ment Chains (Sensor and Measuring Amplifier)

  • Compressive Force: 2 N … 5000 kN
    Proprietary Calibration acc. DIN EN ISO 376 and DAkkS-DKD-R 3-3
  • Tension Force: 2 N … 1000 kN
    Proprietary Calibration acc. DIN EN ISO 376 and DAkkS-DKD-R 3-3
Force Calibration System for Proprietary Calibrations

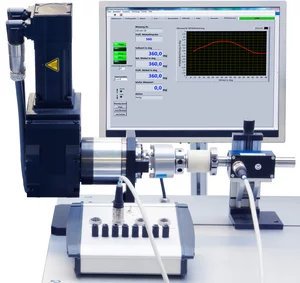
Rotation Angle

Proprietary calibrations for rotation angles on torque sensors according to VDI/VDE 2648-1 in the measuring range from 0 to 3600 pulses per revolution and a resolution of 0.025°.

Calibration for Rotation Angle

For a quick and efficient process of your inquiry, please send the completed 
Return for Calibration and/or Repair form back to us by E-Mail at service@lorenz-messtechnik.de 
and also enclose a copy of this form to the return consignment:

Download Return for Calibration and/or Repair form

PDF-Download Icon

Please address the Calibration/Repair Return form to:

Lorenz Messtechnik GmbH
Dept. Service
Obere Schlossstrasse 131
73553 Alfdorf
Germany

Contact

Heiko Lux
Tel.: +49 7172 93730-35
E-Mail: h.lux@lorenz-messtechnik.de